
THE RESIDENCE
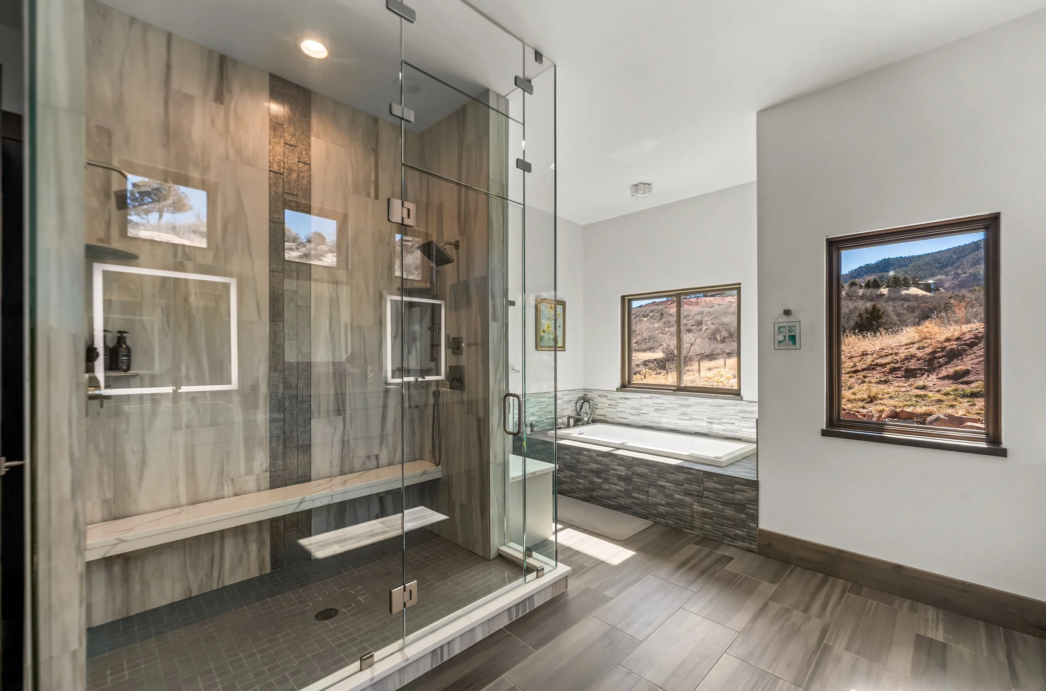
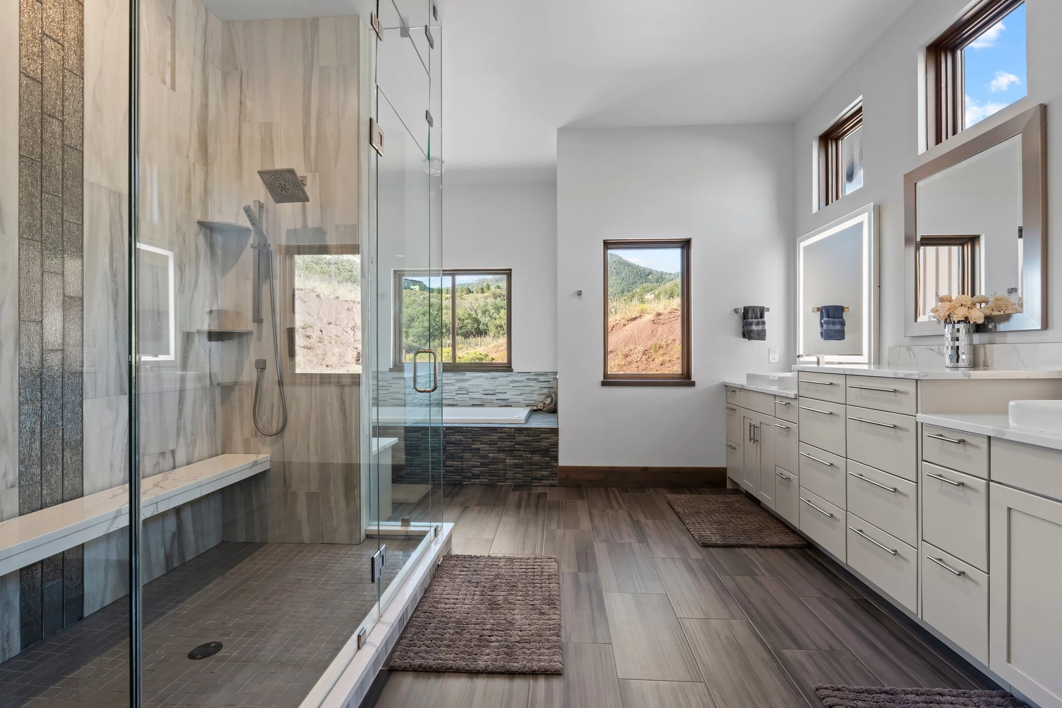
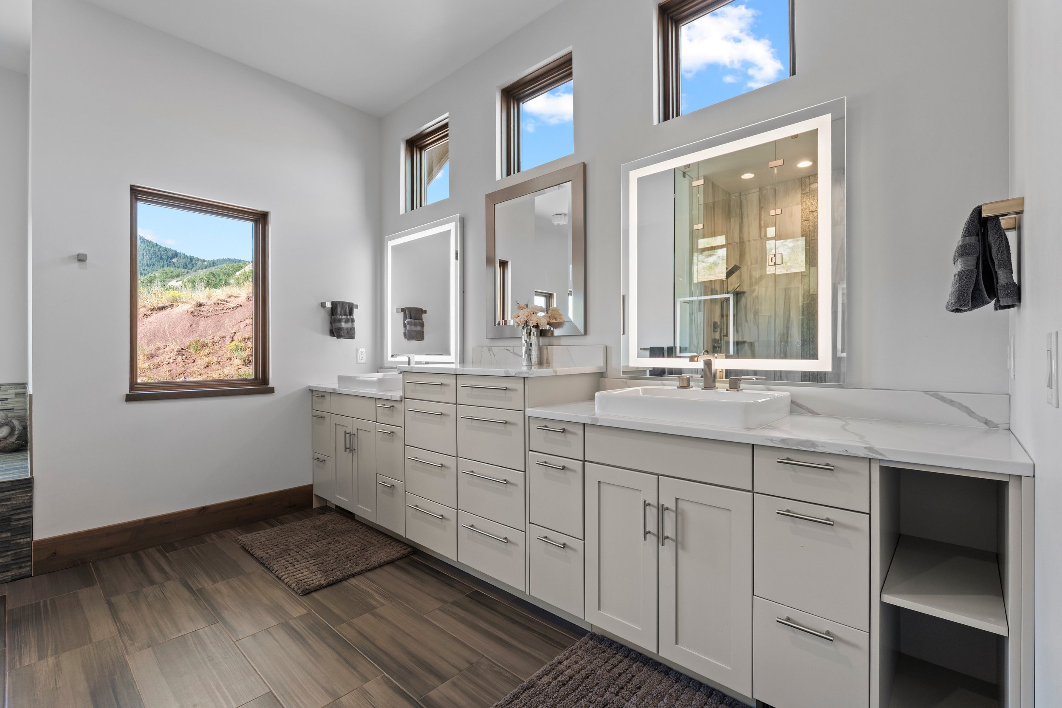
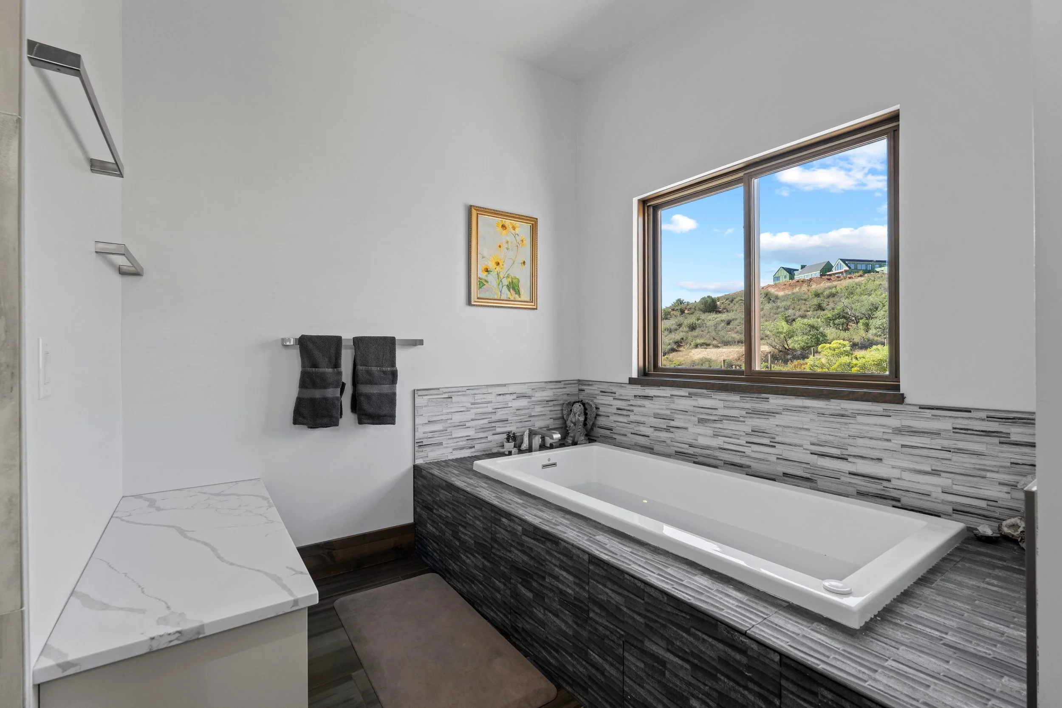
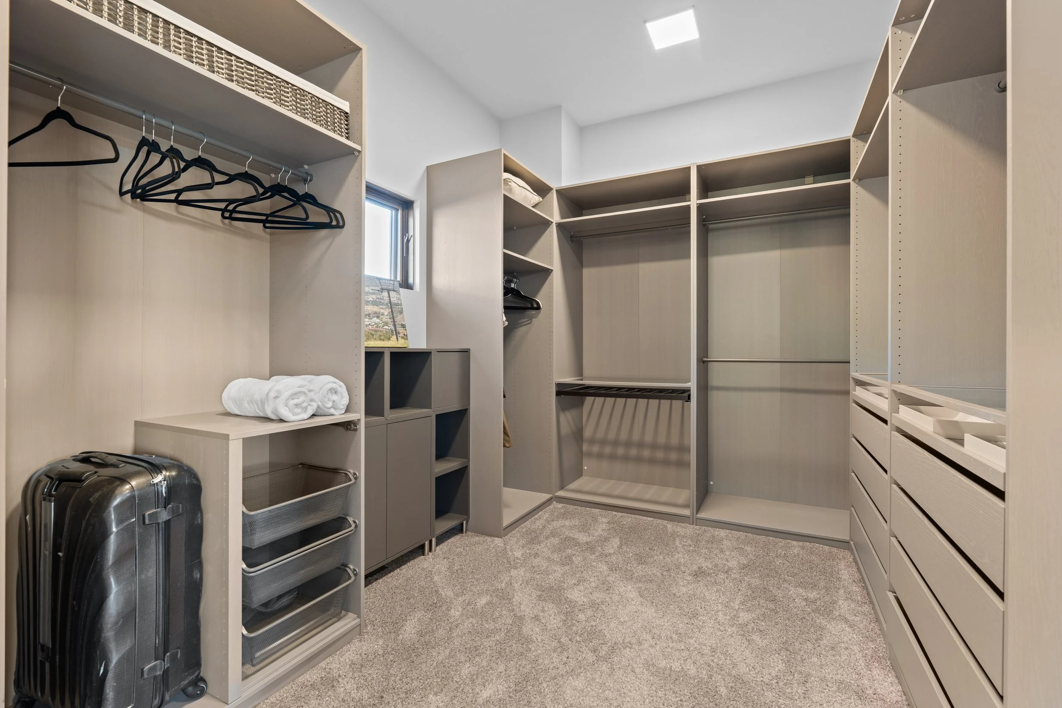
Private Main-Level Retreat
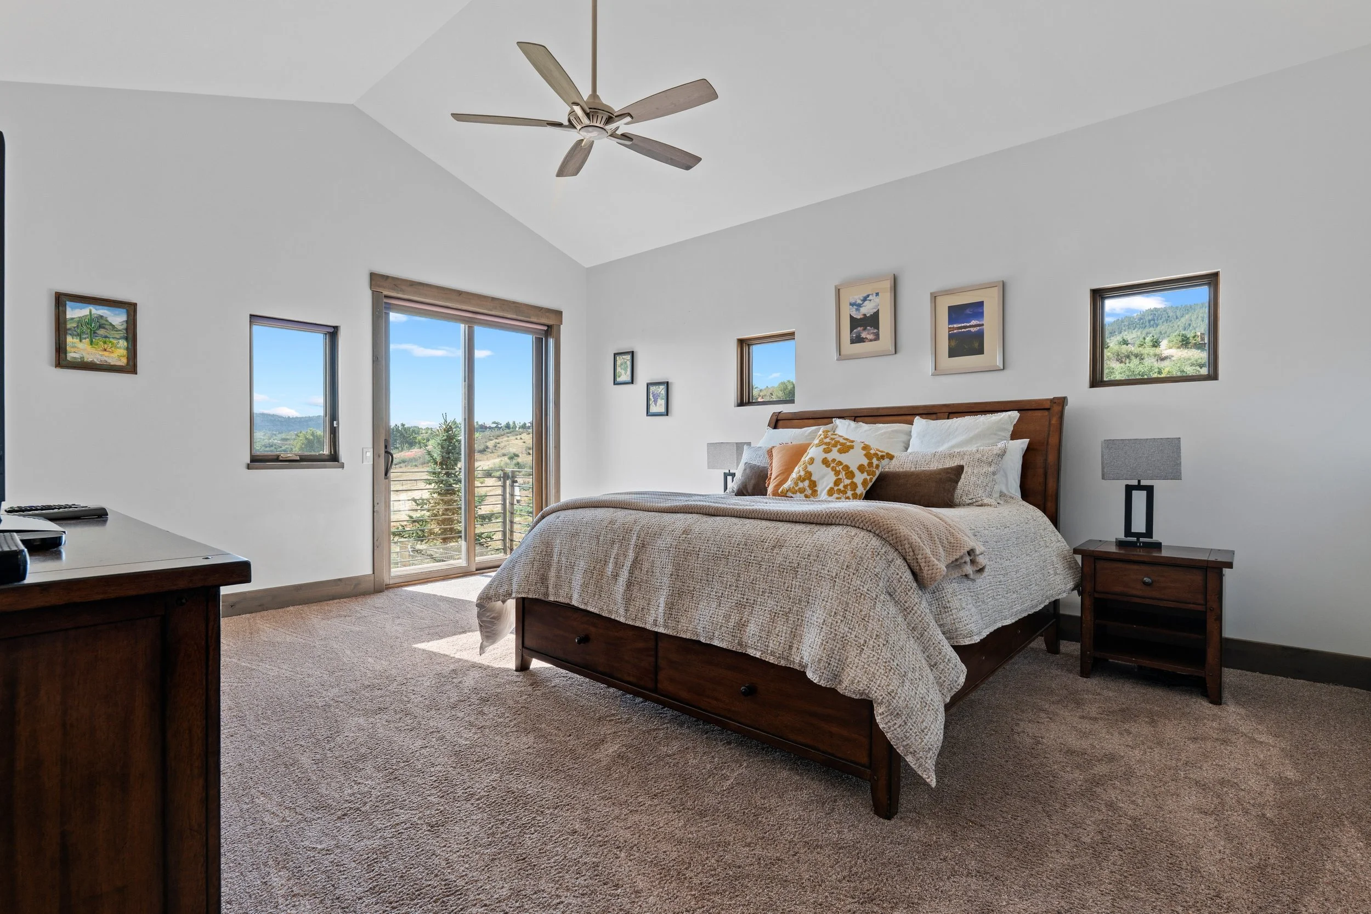
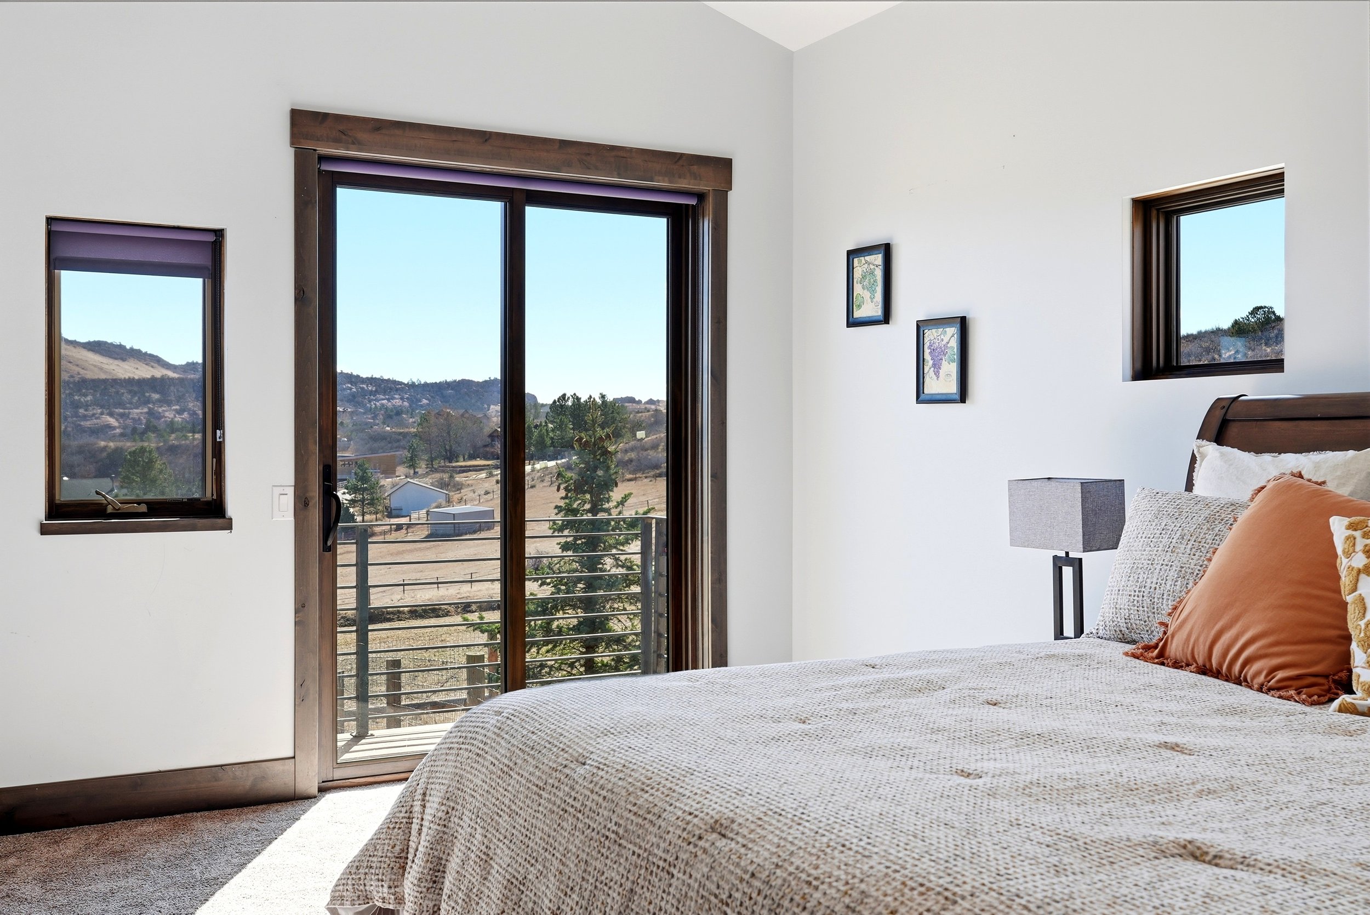
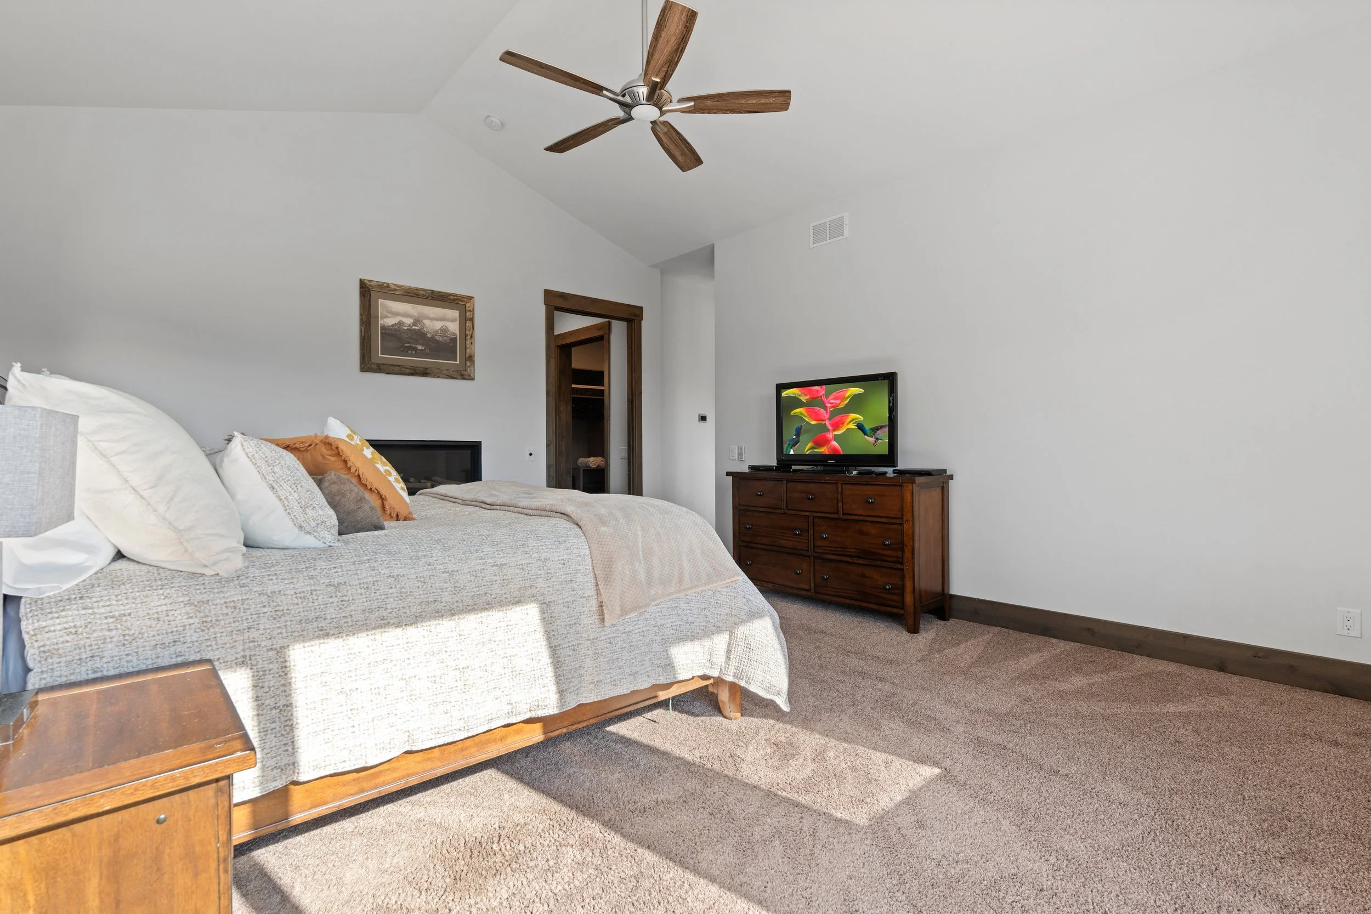
The main-floor primary suite anchors the home's thoughtfully designed single-level living arrangement, offering a private retreat within the custom foothills setting.
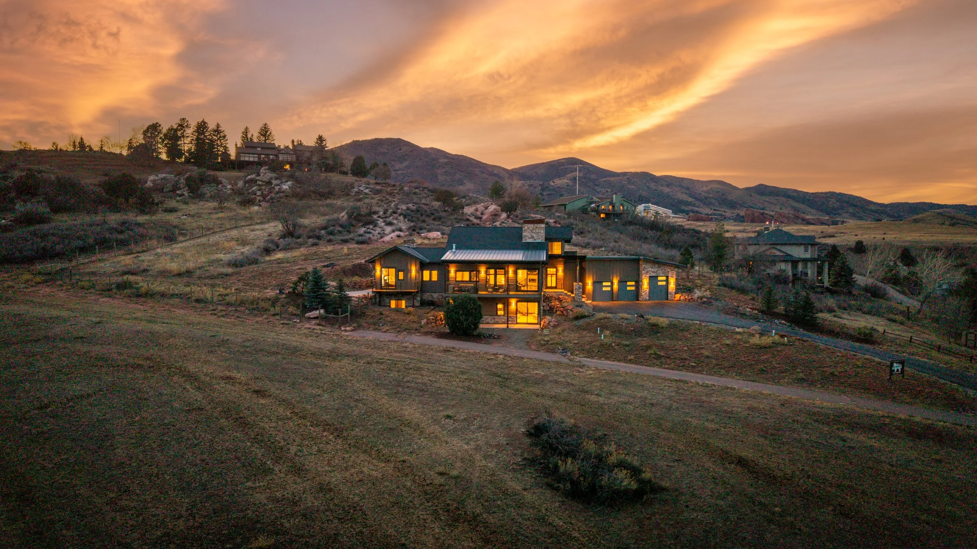
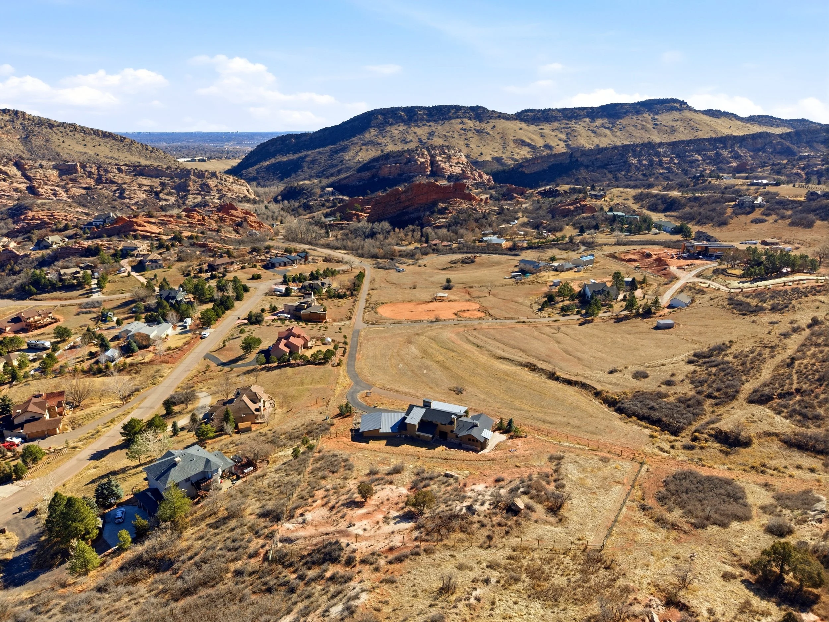
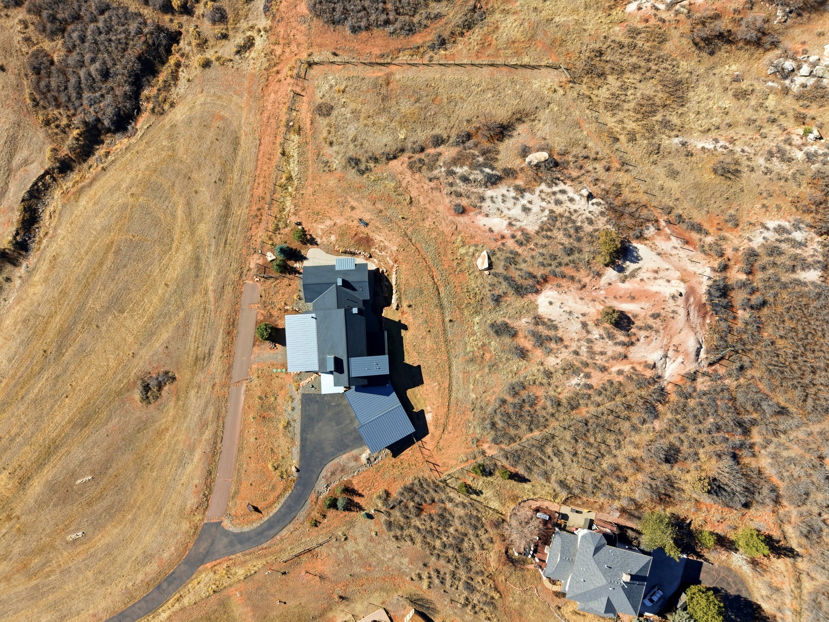
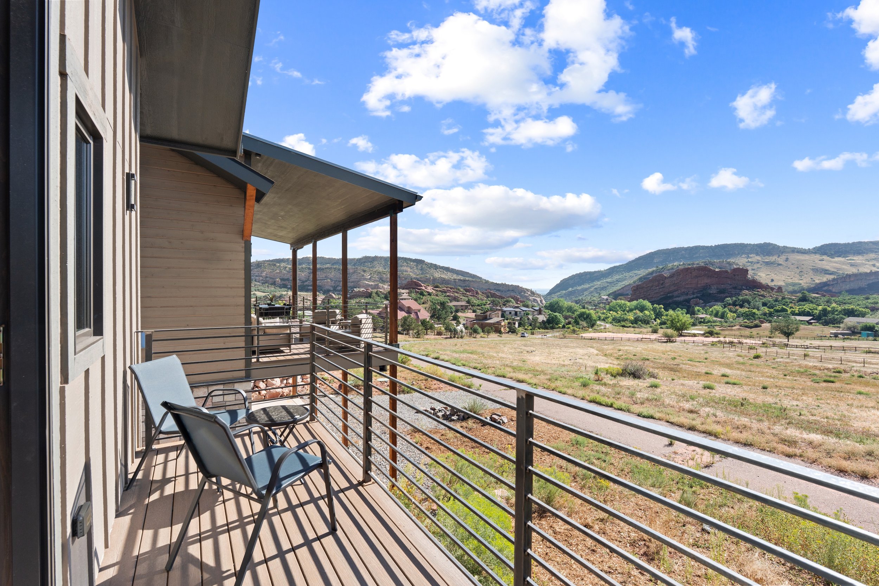
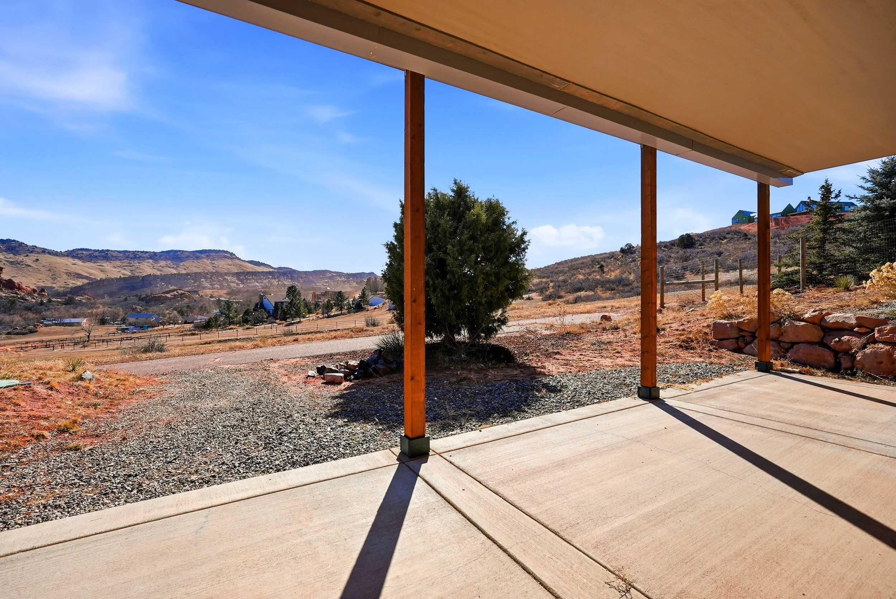
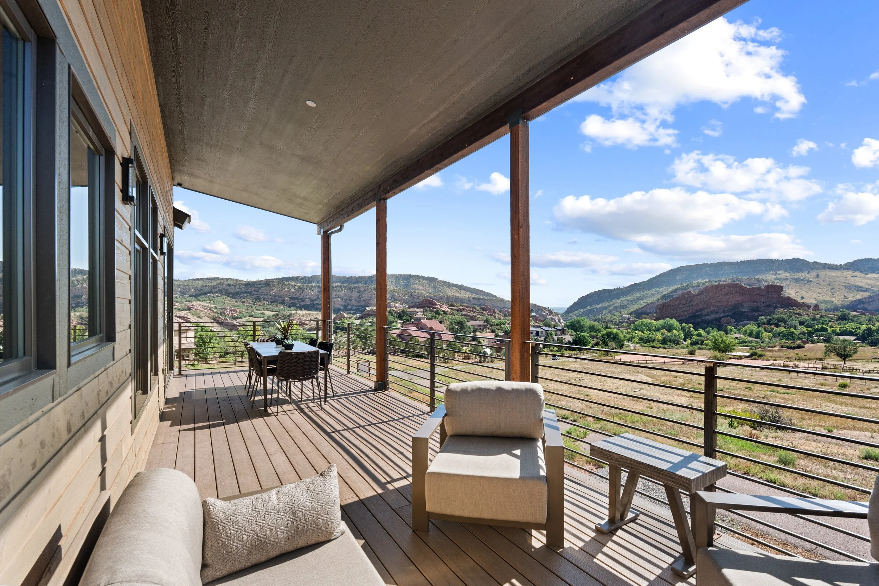
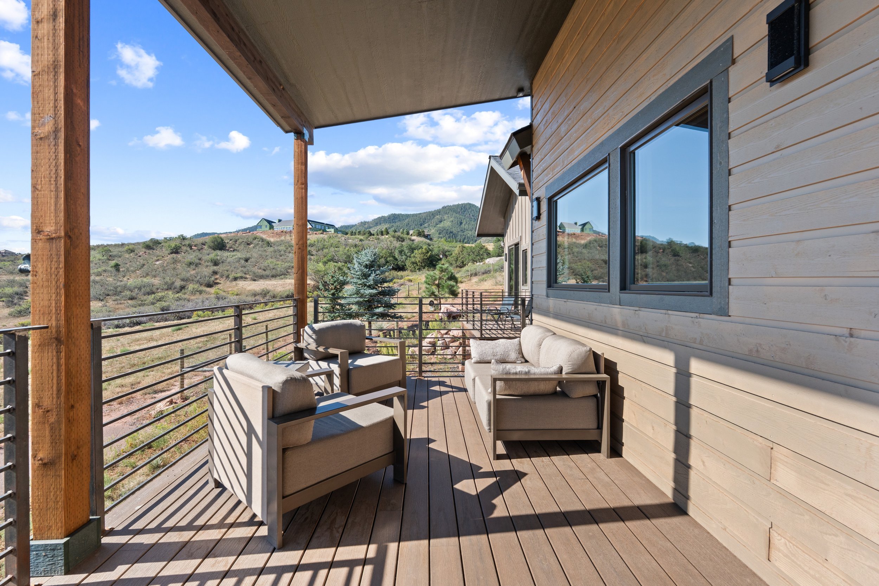
Sweeping Views and Colorado Beauty
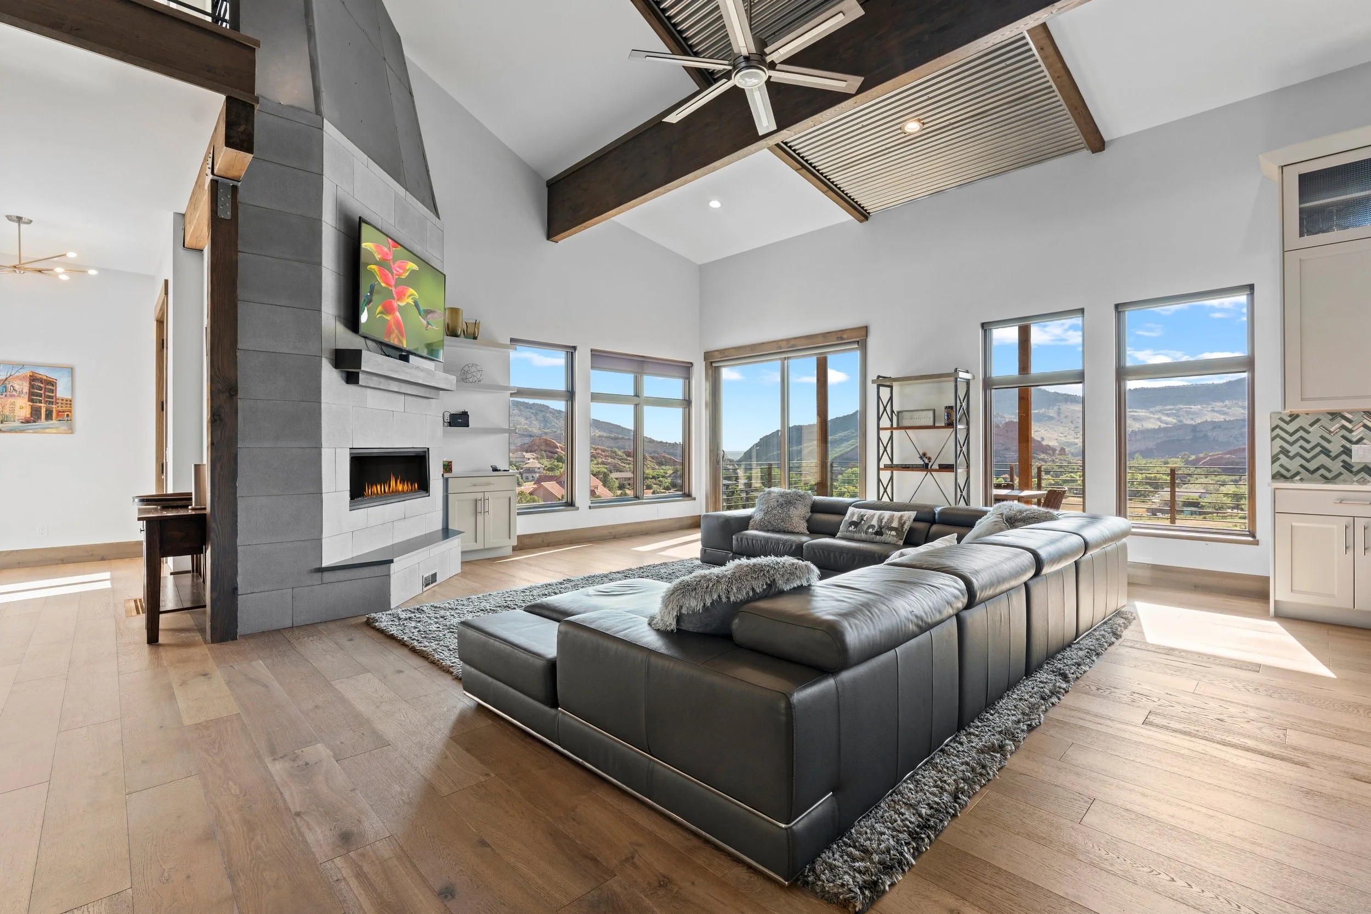
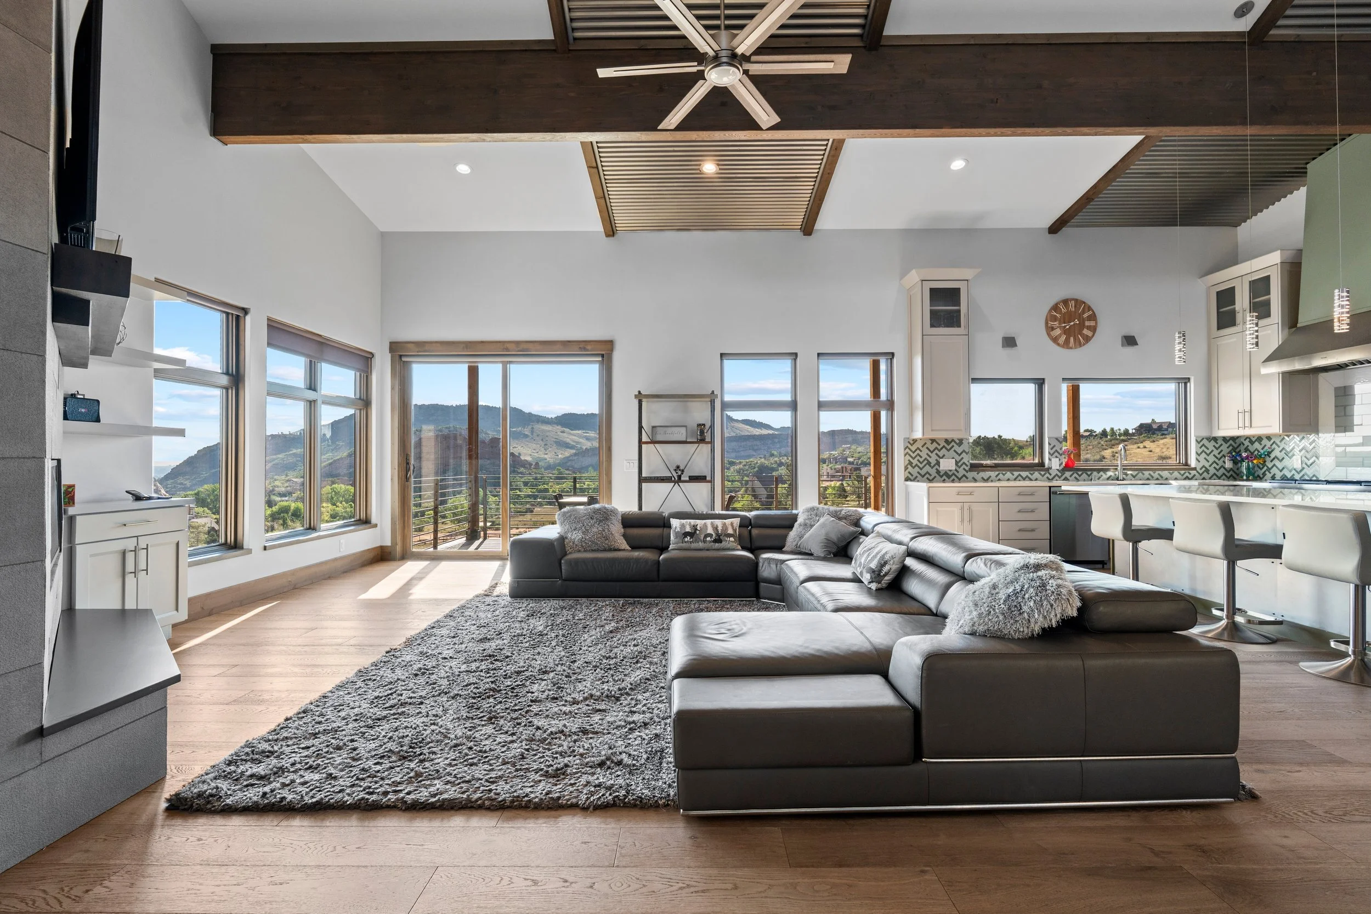
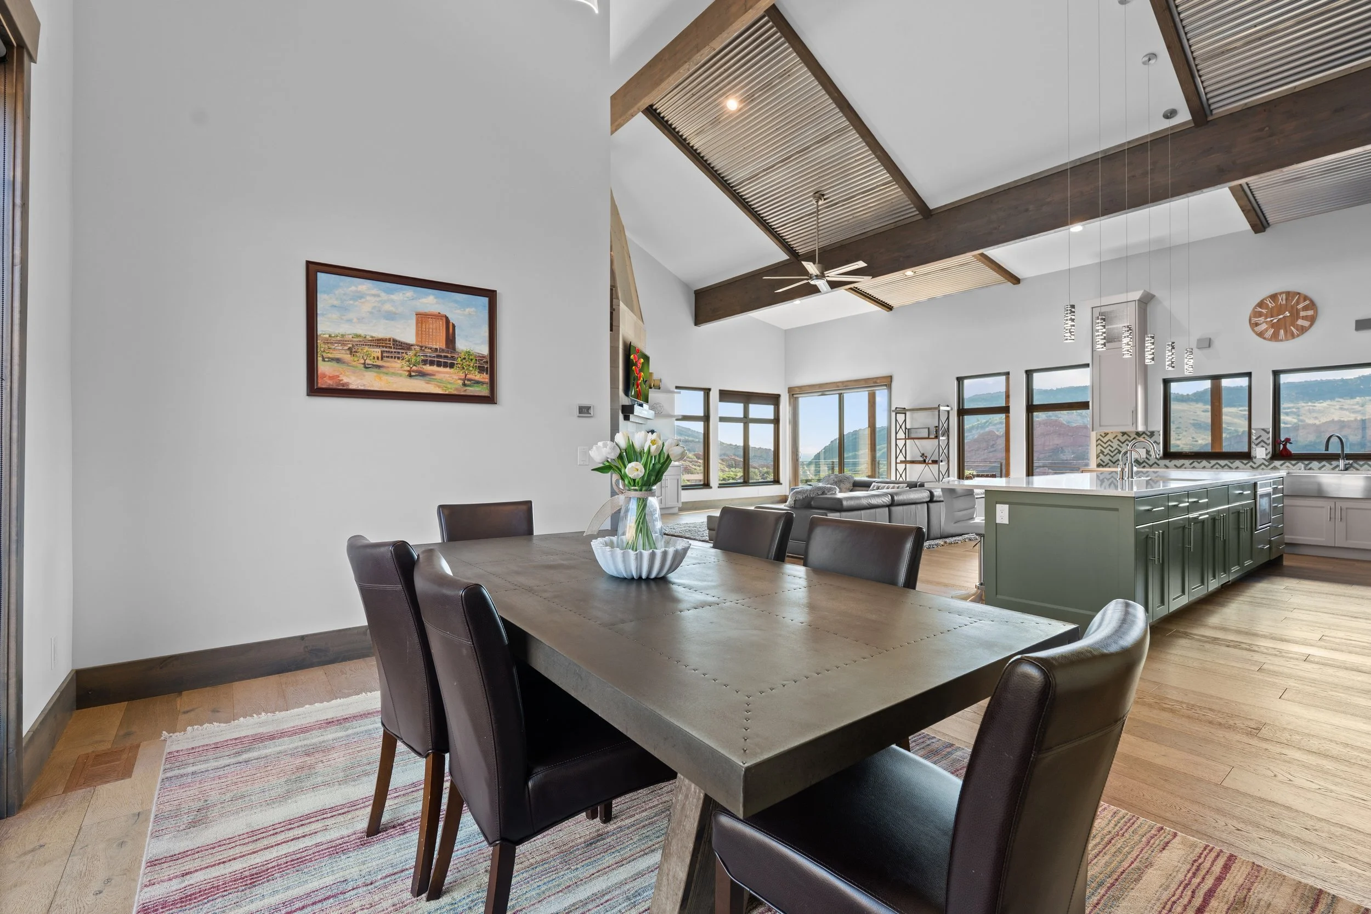
The expansive view deck extends from the main living spaces and captures sweeping views and the natural beauty of Colorado at elevation. It provides an ideal connection to the surrounding landscape and constant wildlife presence.
Custom Craftsmanship Meets Culinary Function
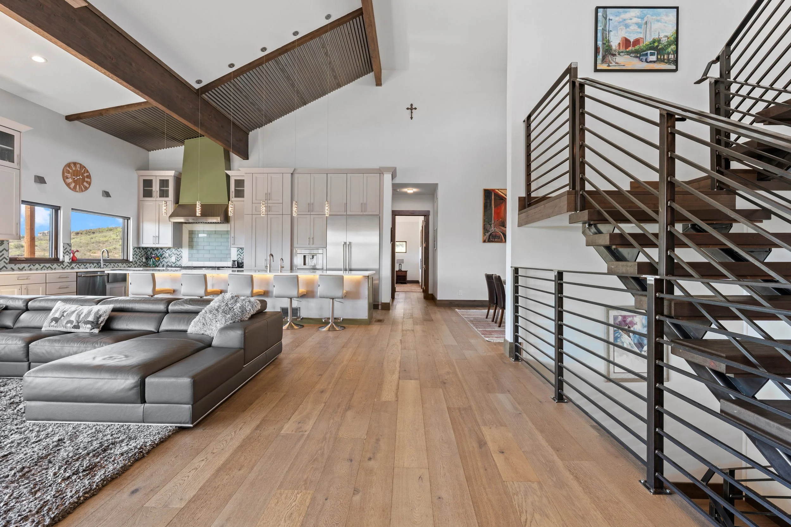
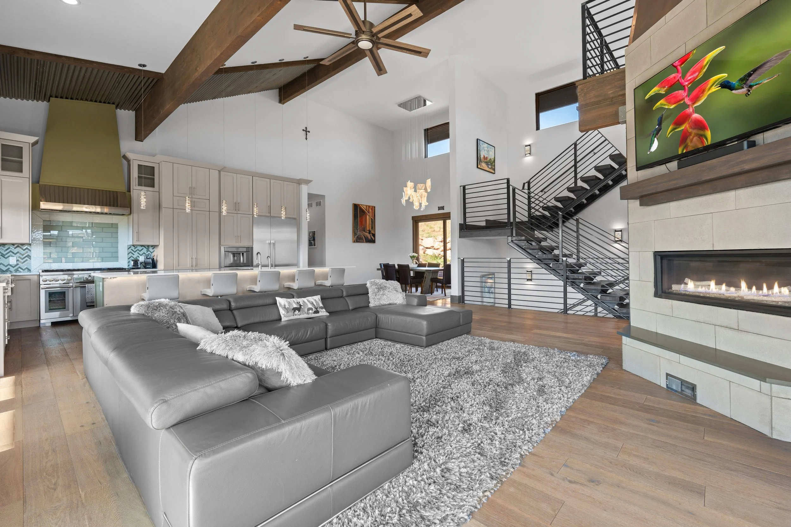
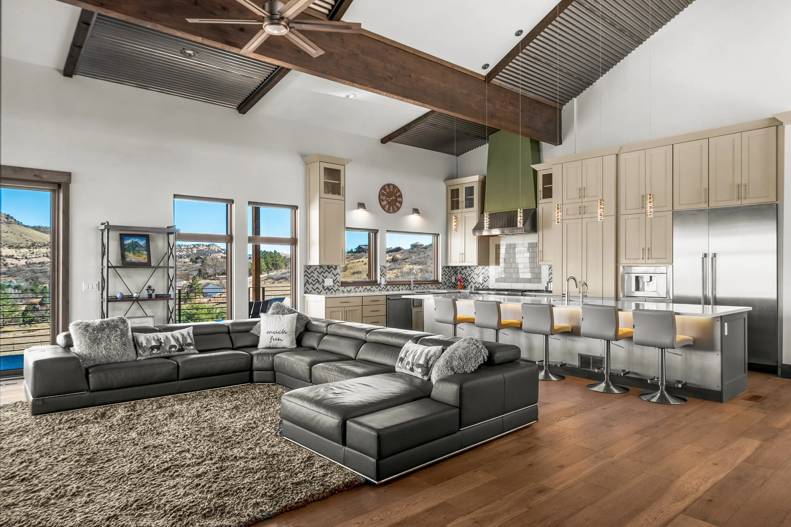
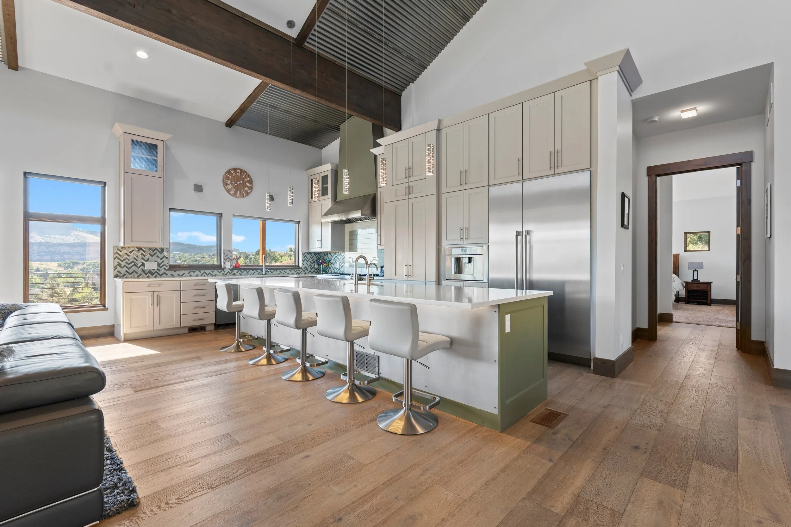
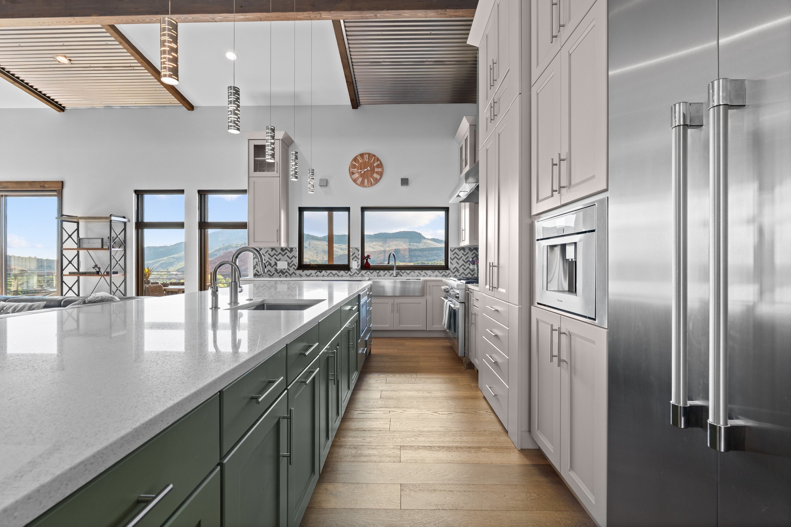
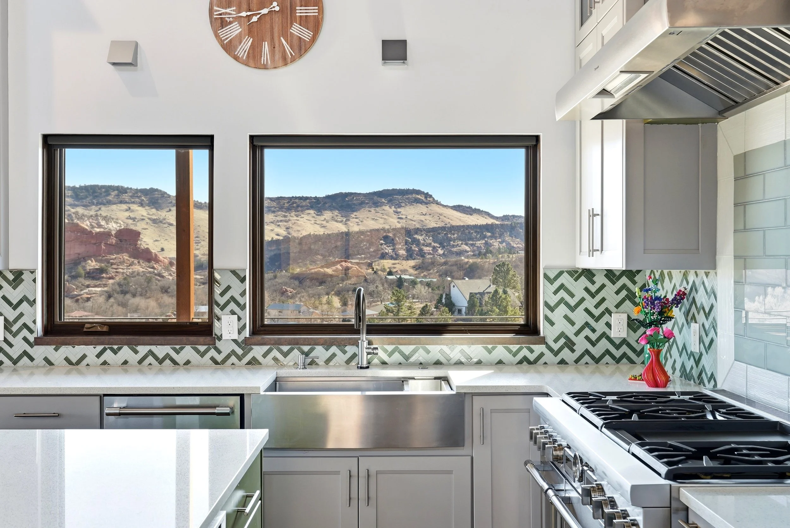
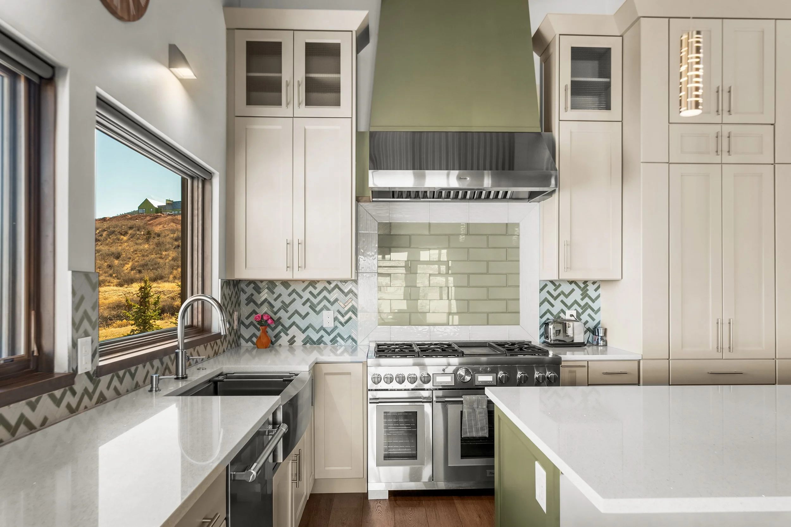
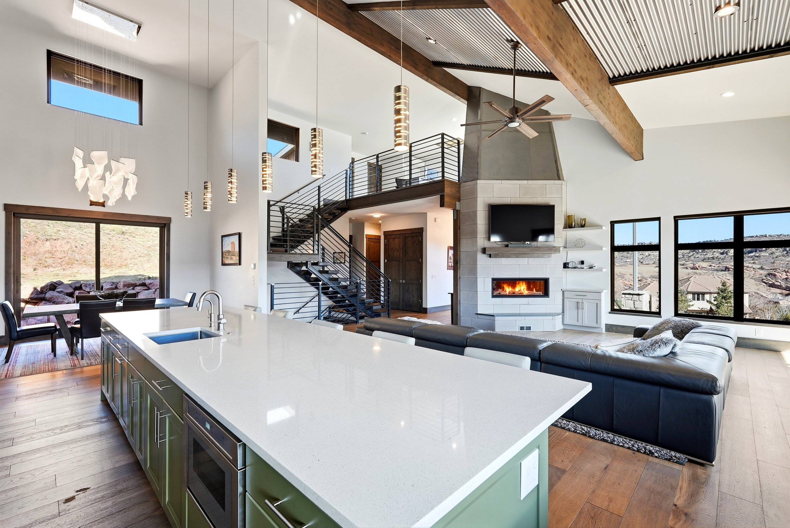
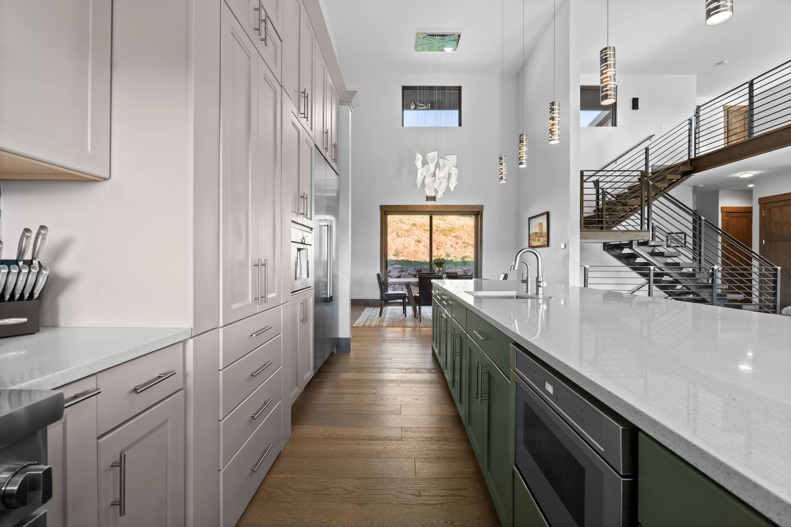
The chef’s kitchen features Thermador appliances, custom cabinetry, and a hidden walk-in pantry. Designed with both livability and craftsmanship in mind, the kitchen opens to the large view deck and takes full advantage of the home's spectacular natural setting.
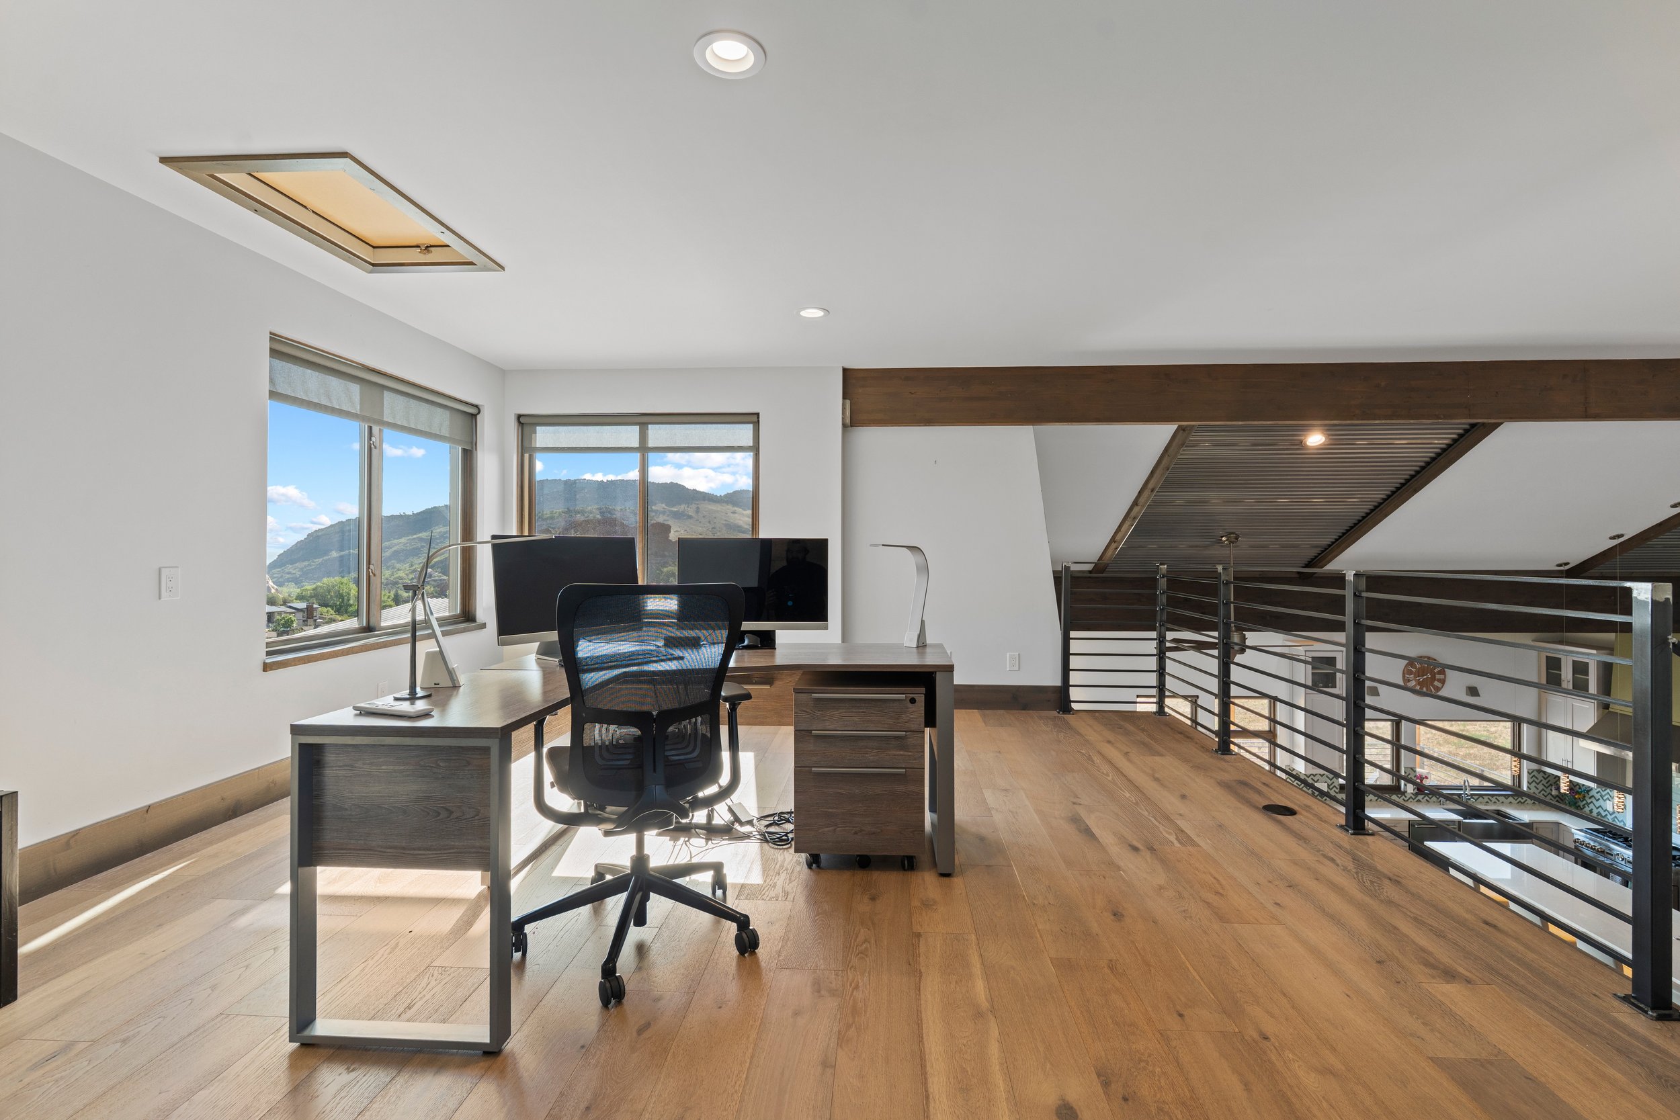
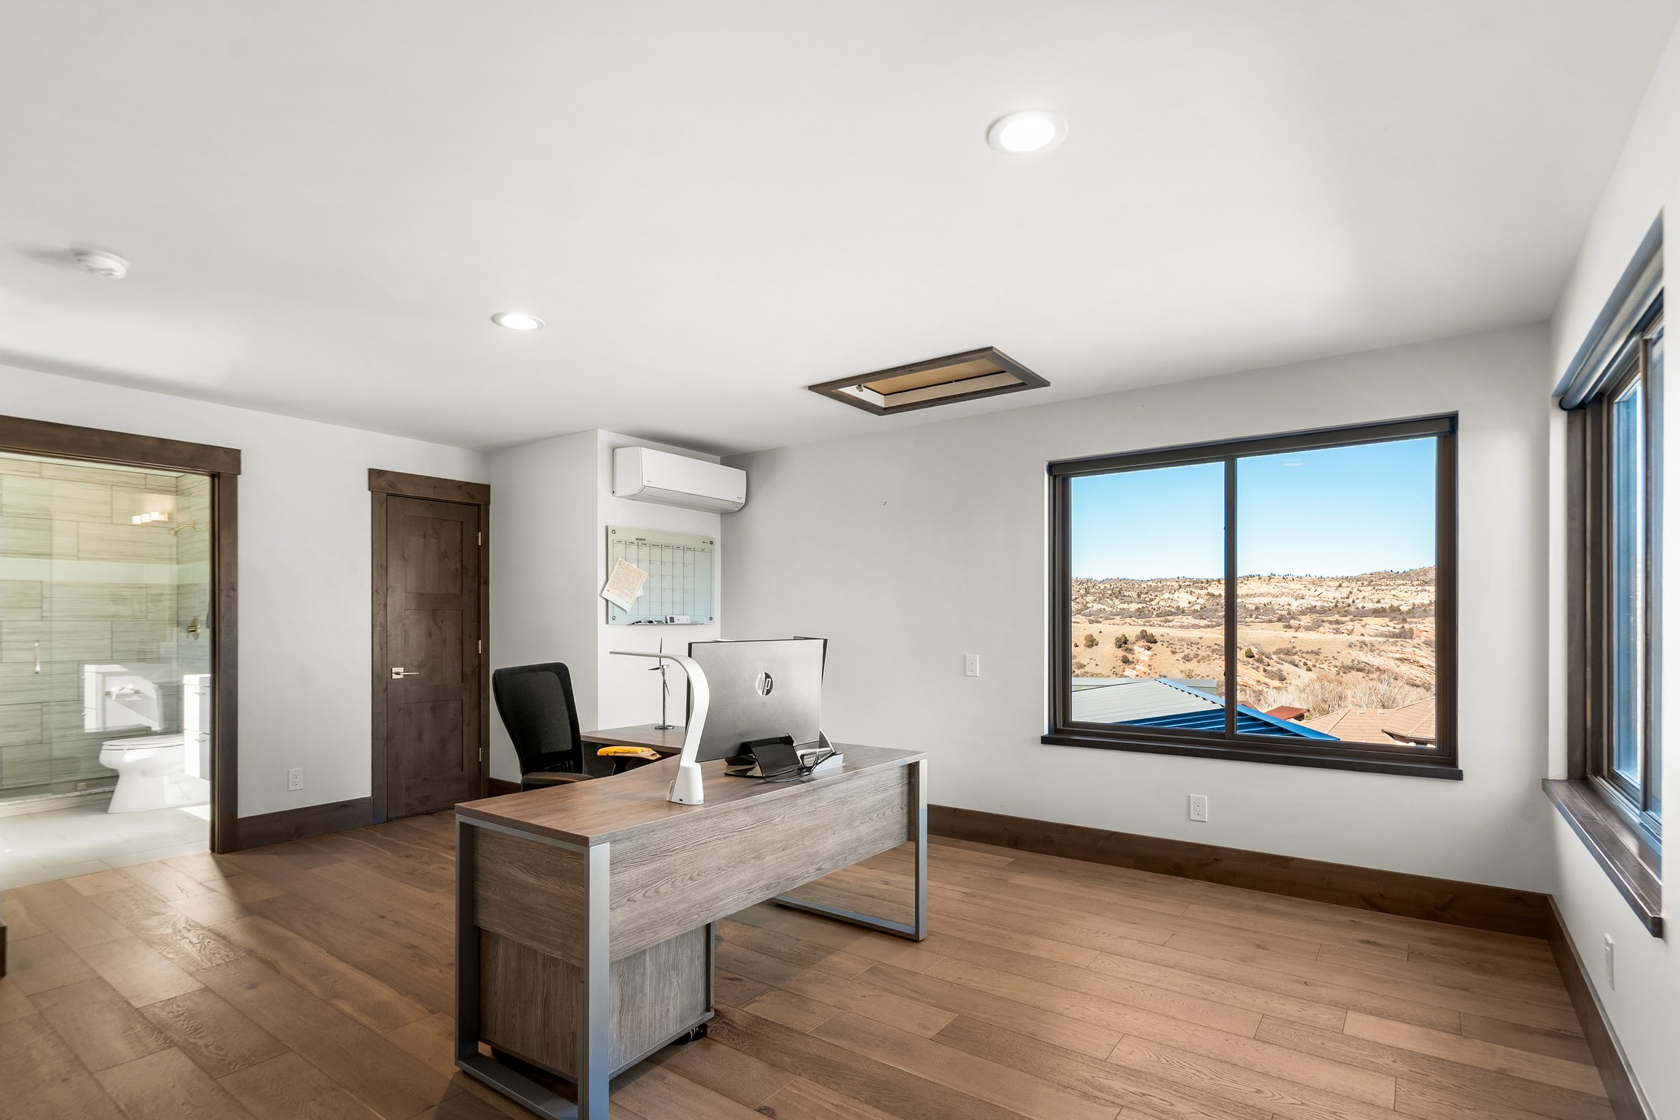
Flexible Upper-Level Retreat
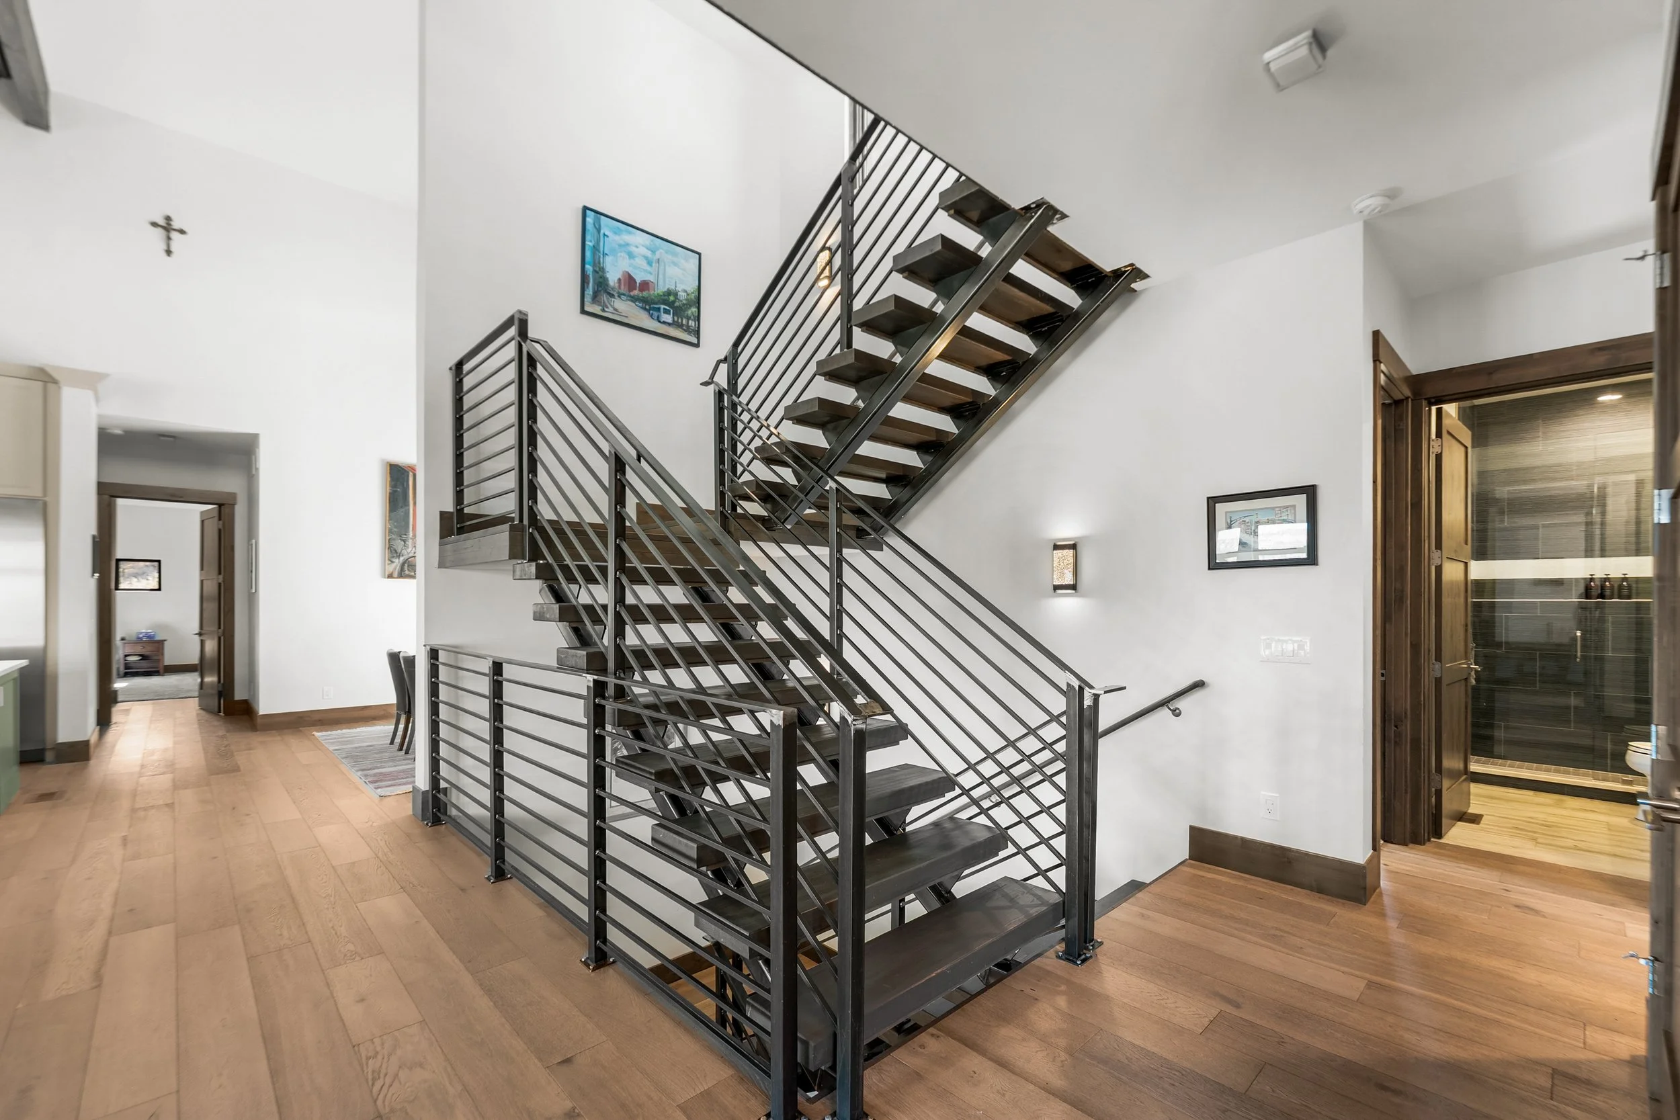
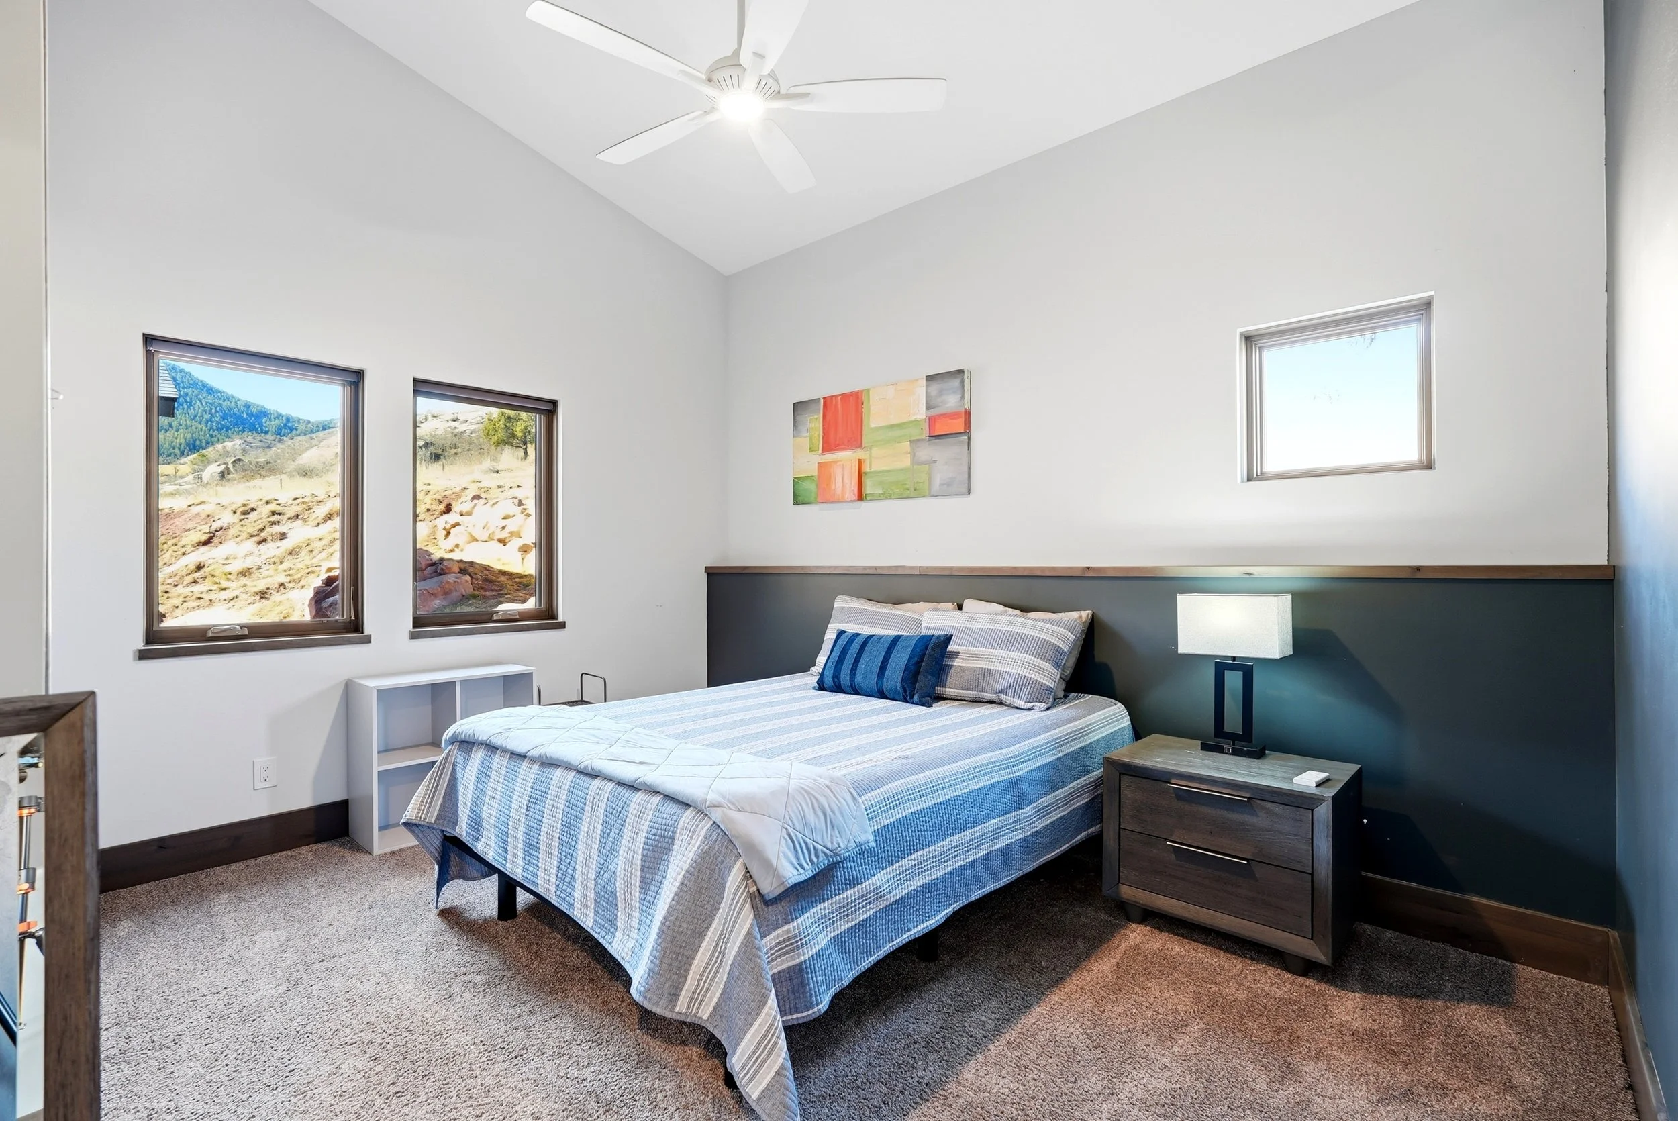
The executive loft offers versatile additional living space and includes a 3/4 bath, allowing it to easily function as a fifth bedroom suite.
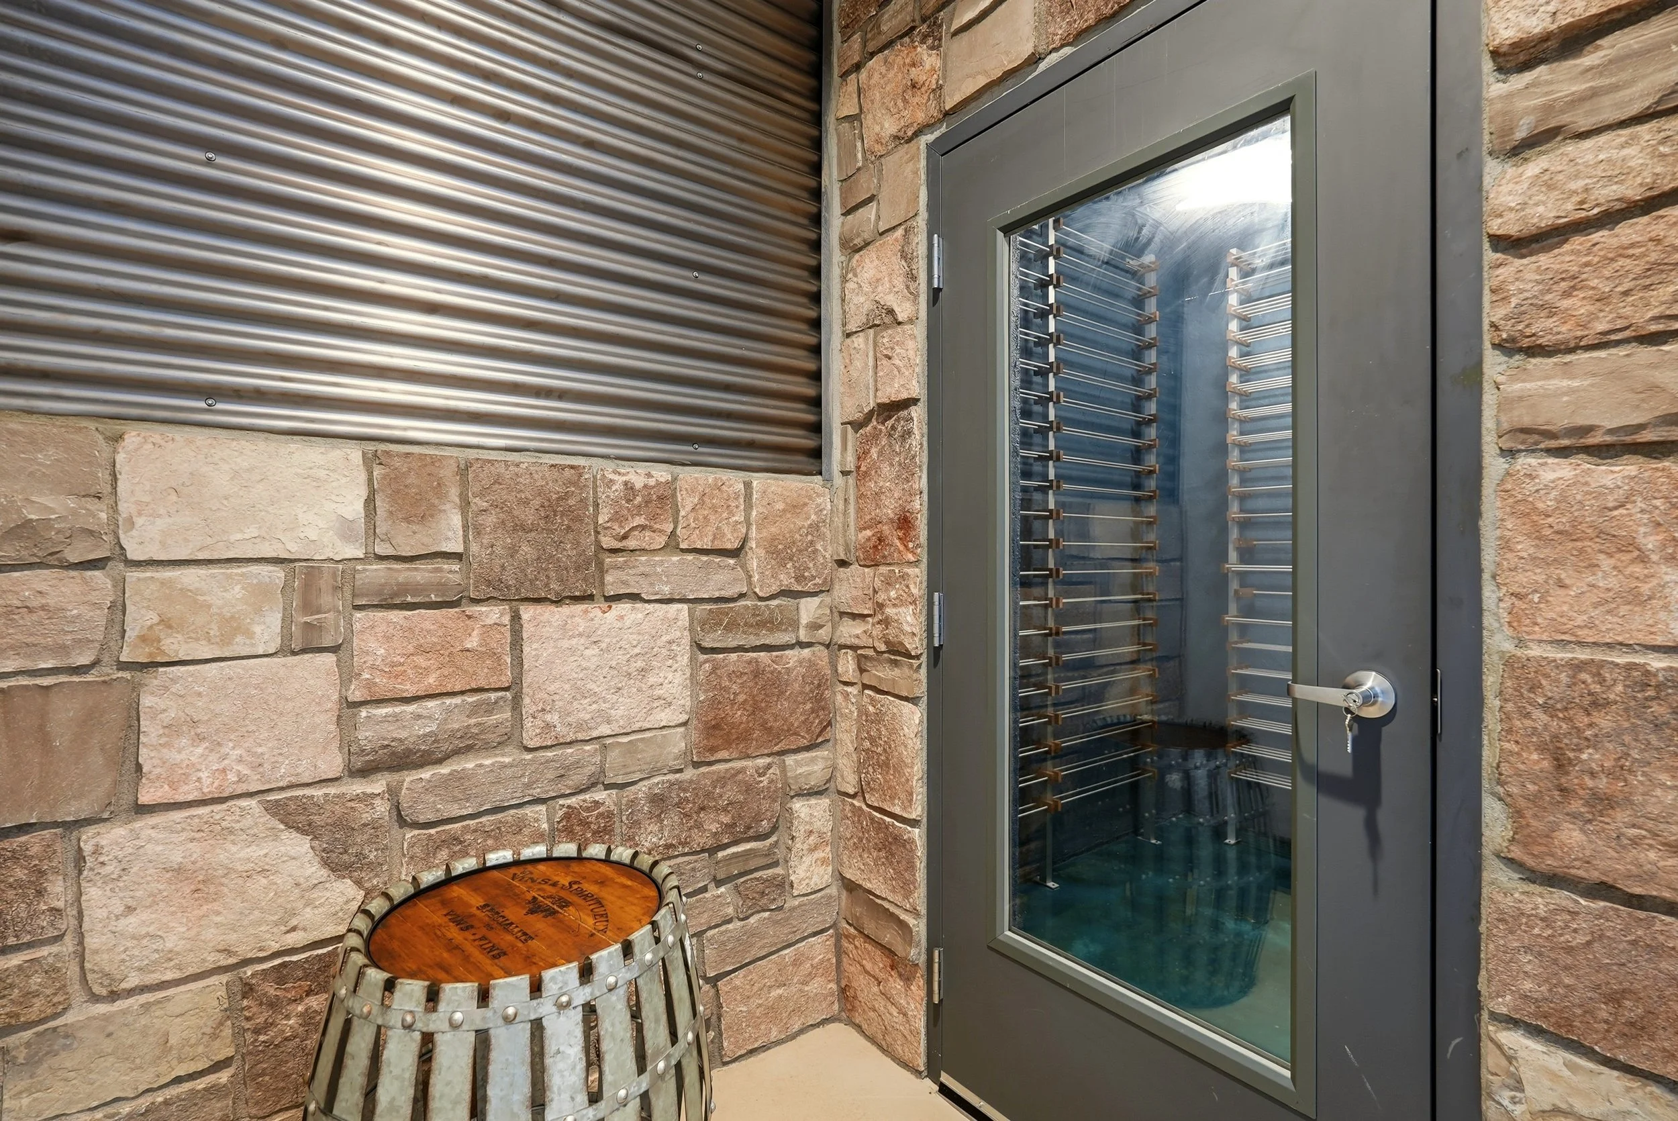
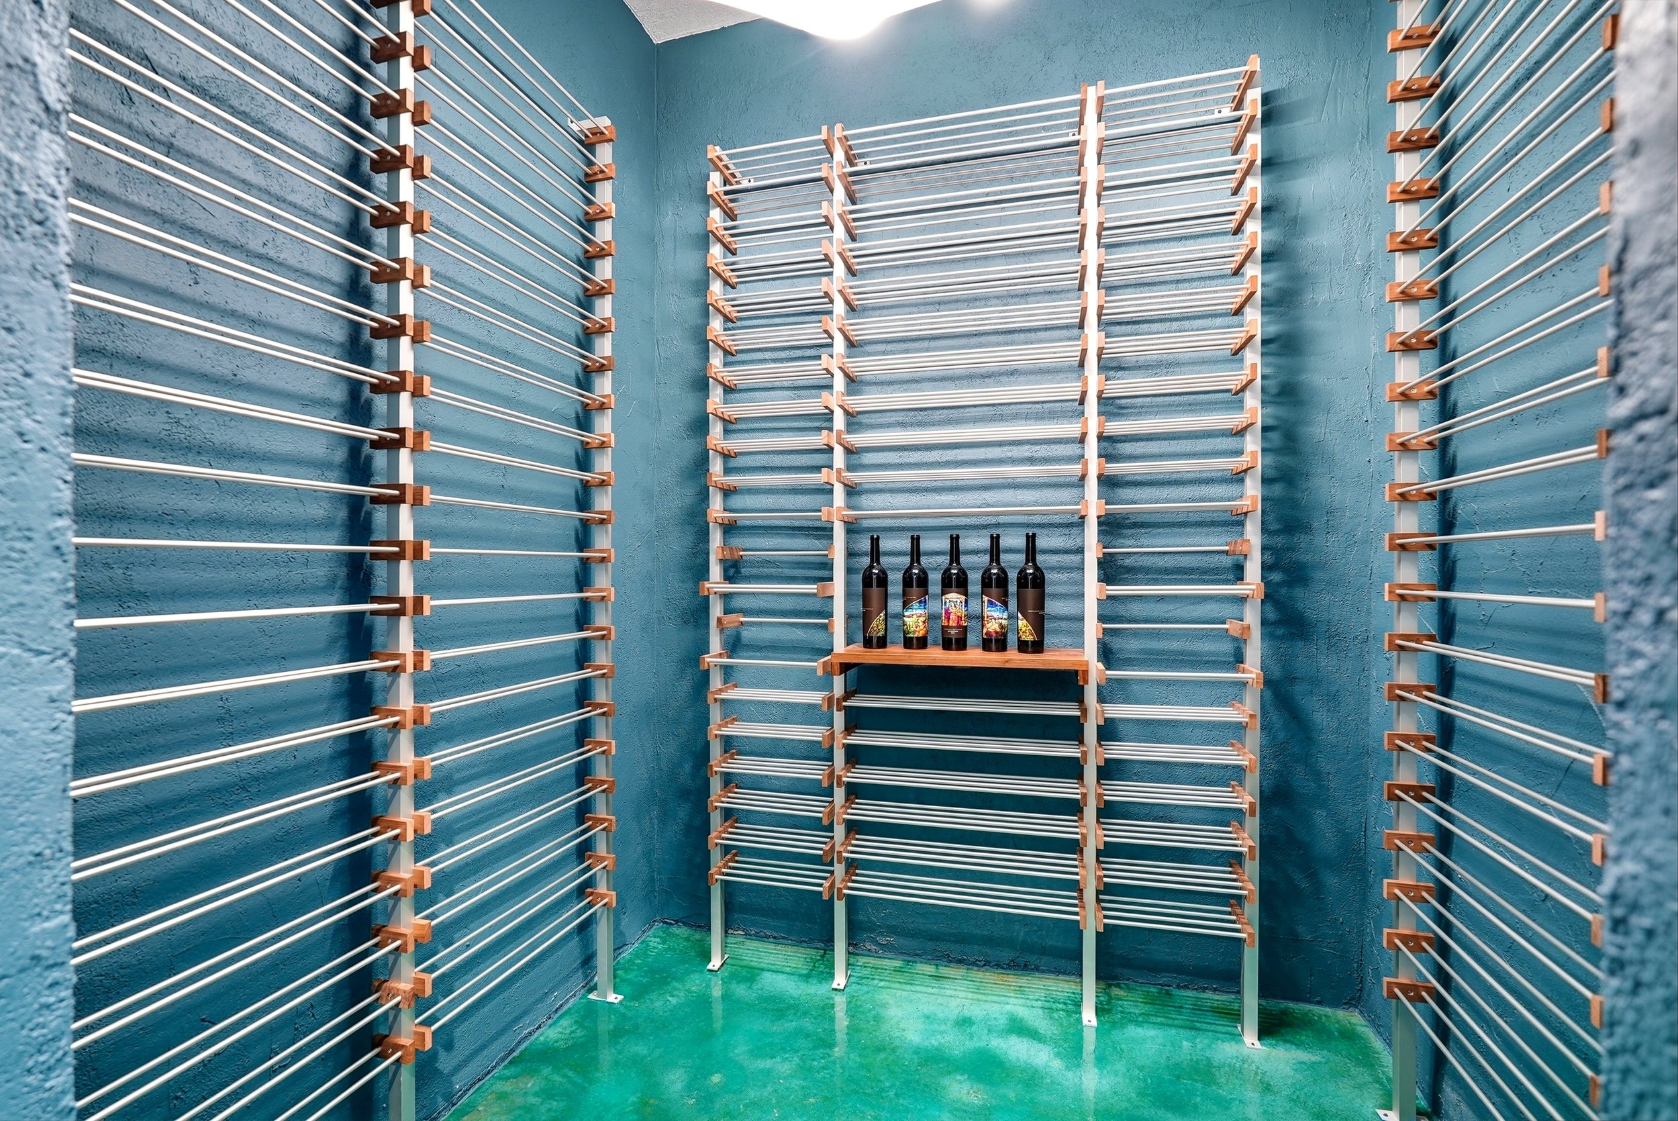
A Refined Setting for Wine and Entertaining
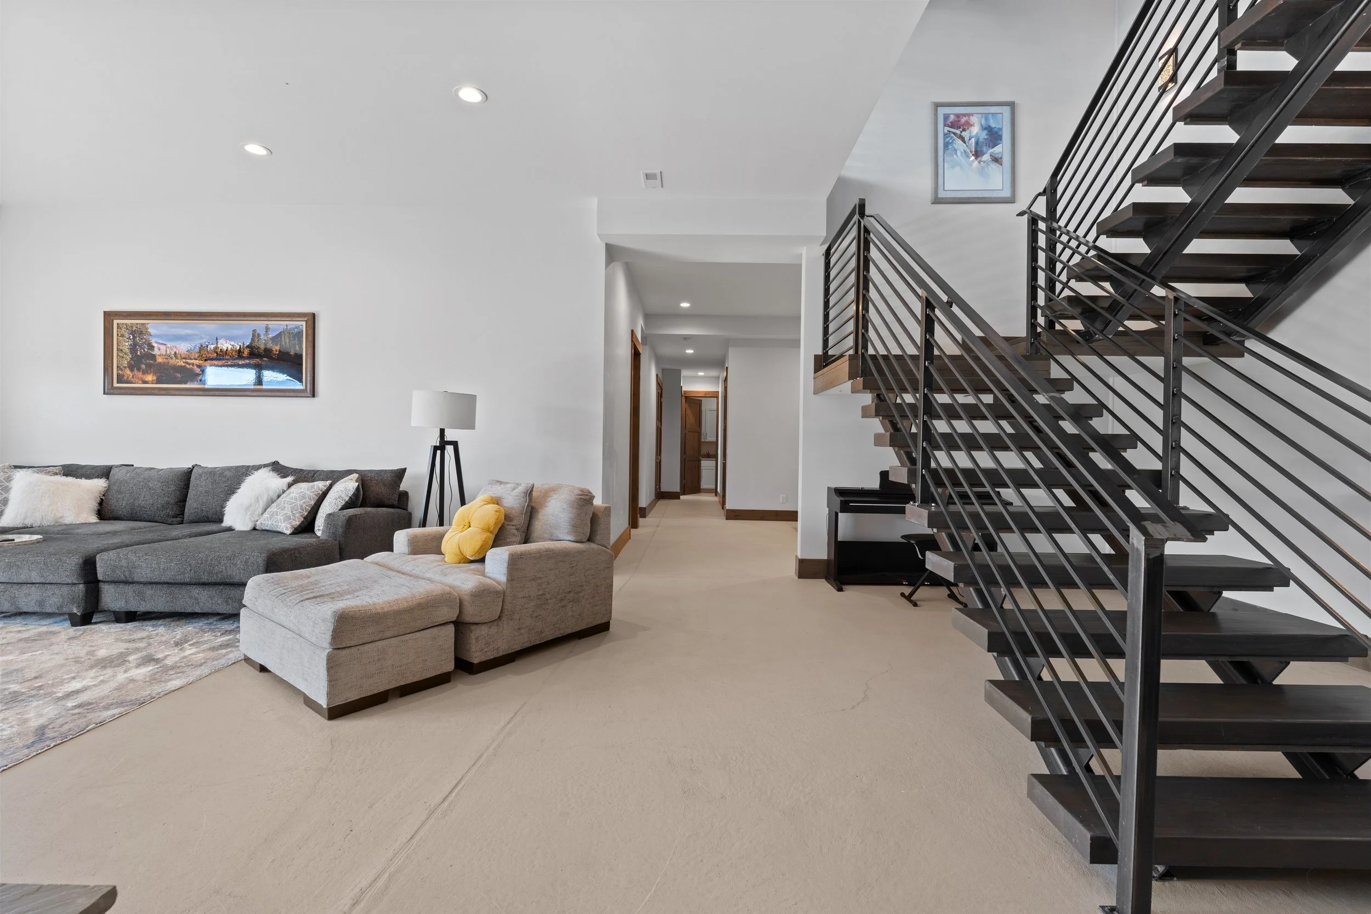
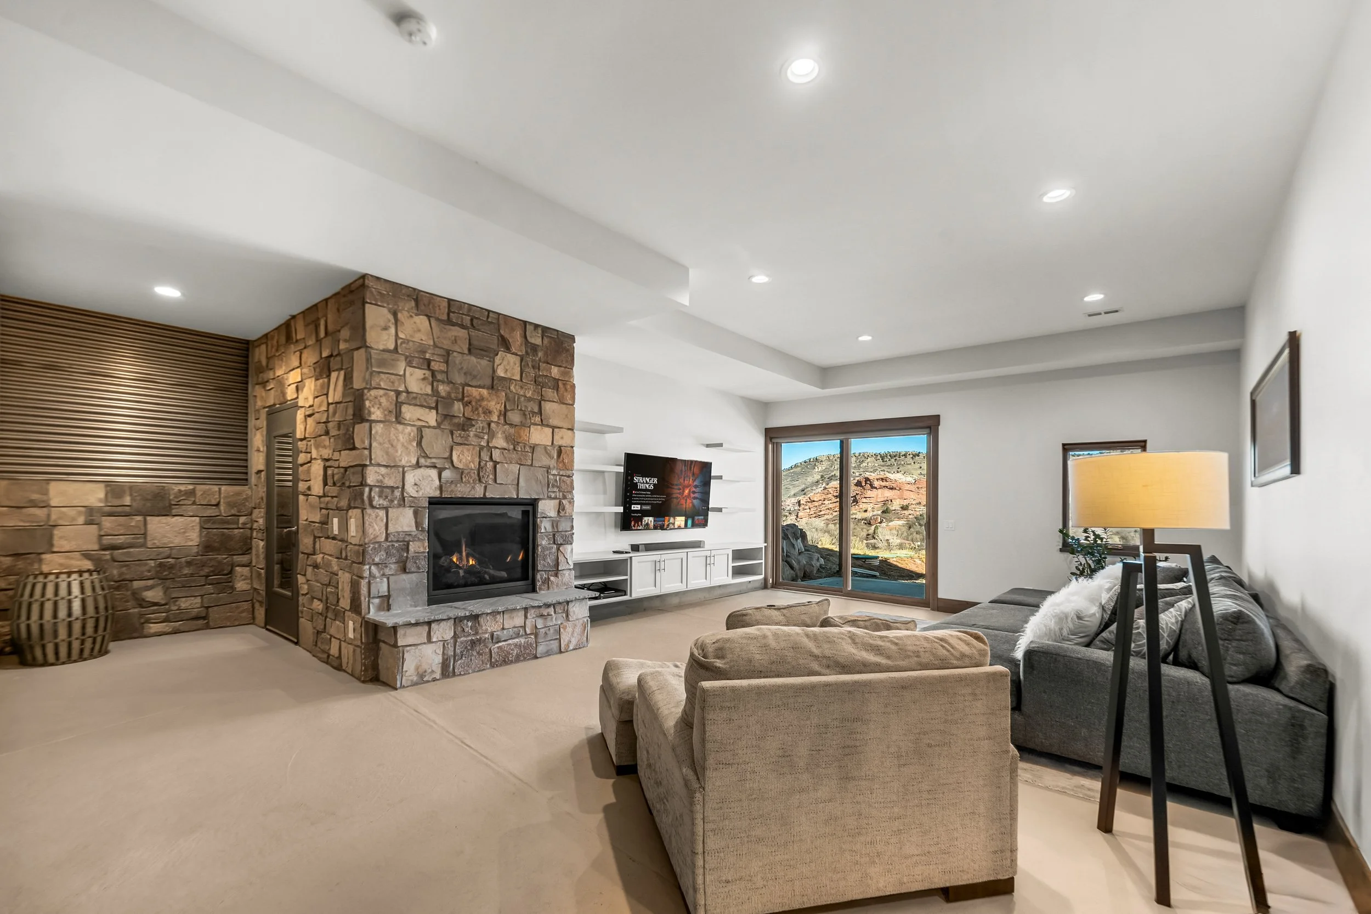
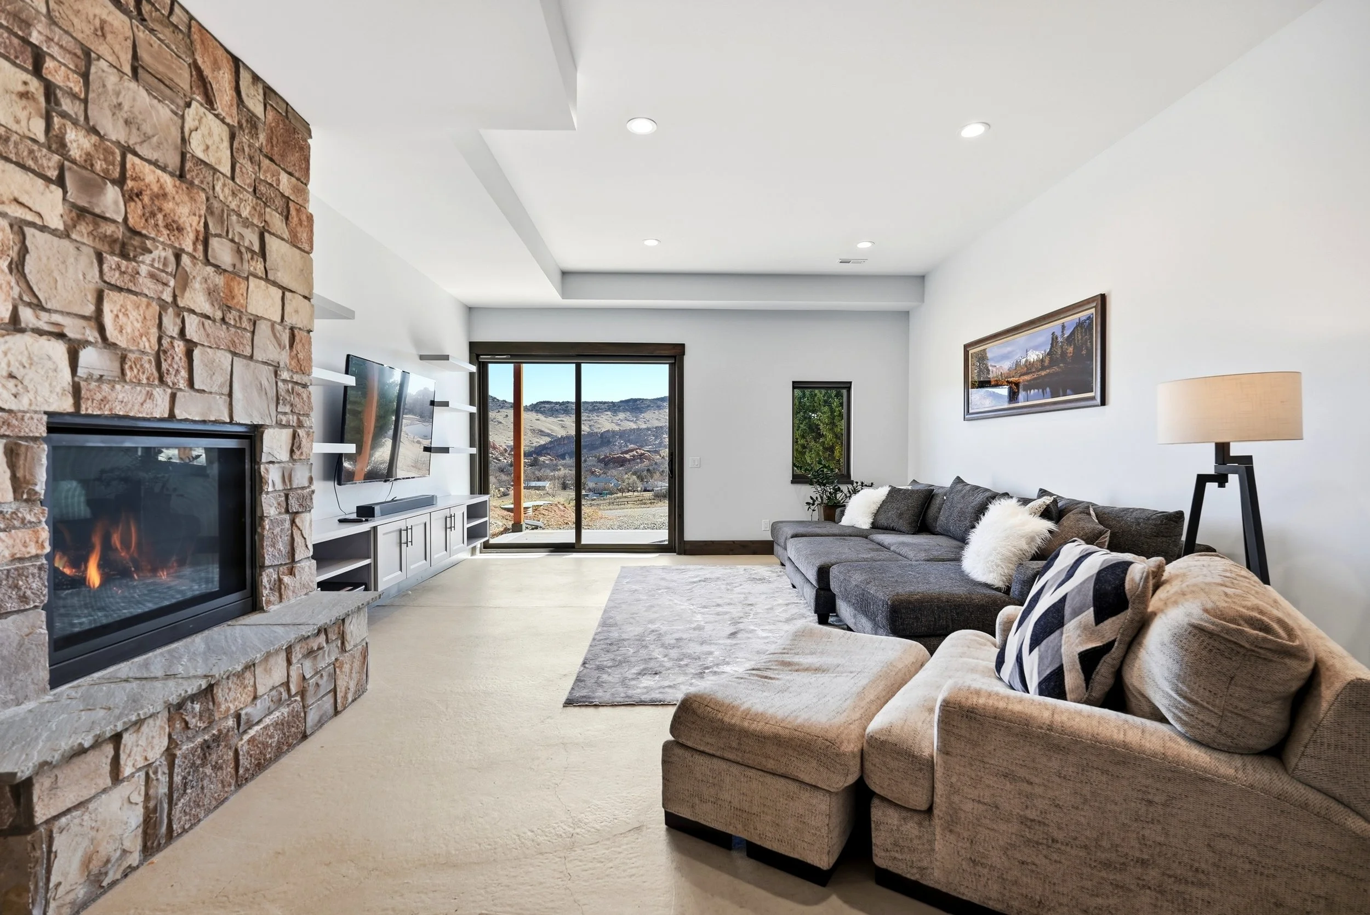
A modern wine cellar adds an artistic and sophisticated element to the lower level, complementing the home's extensive entertaining and living spaces.